Pallet Storage Solutions

Warehouse Aisle Width Requirements: OSHA & Forklift Guide | Pallet Storage Solutions
[ Warehouse Layout & Design Series ]

Warehouse Aisle
Width Requirements

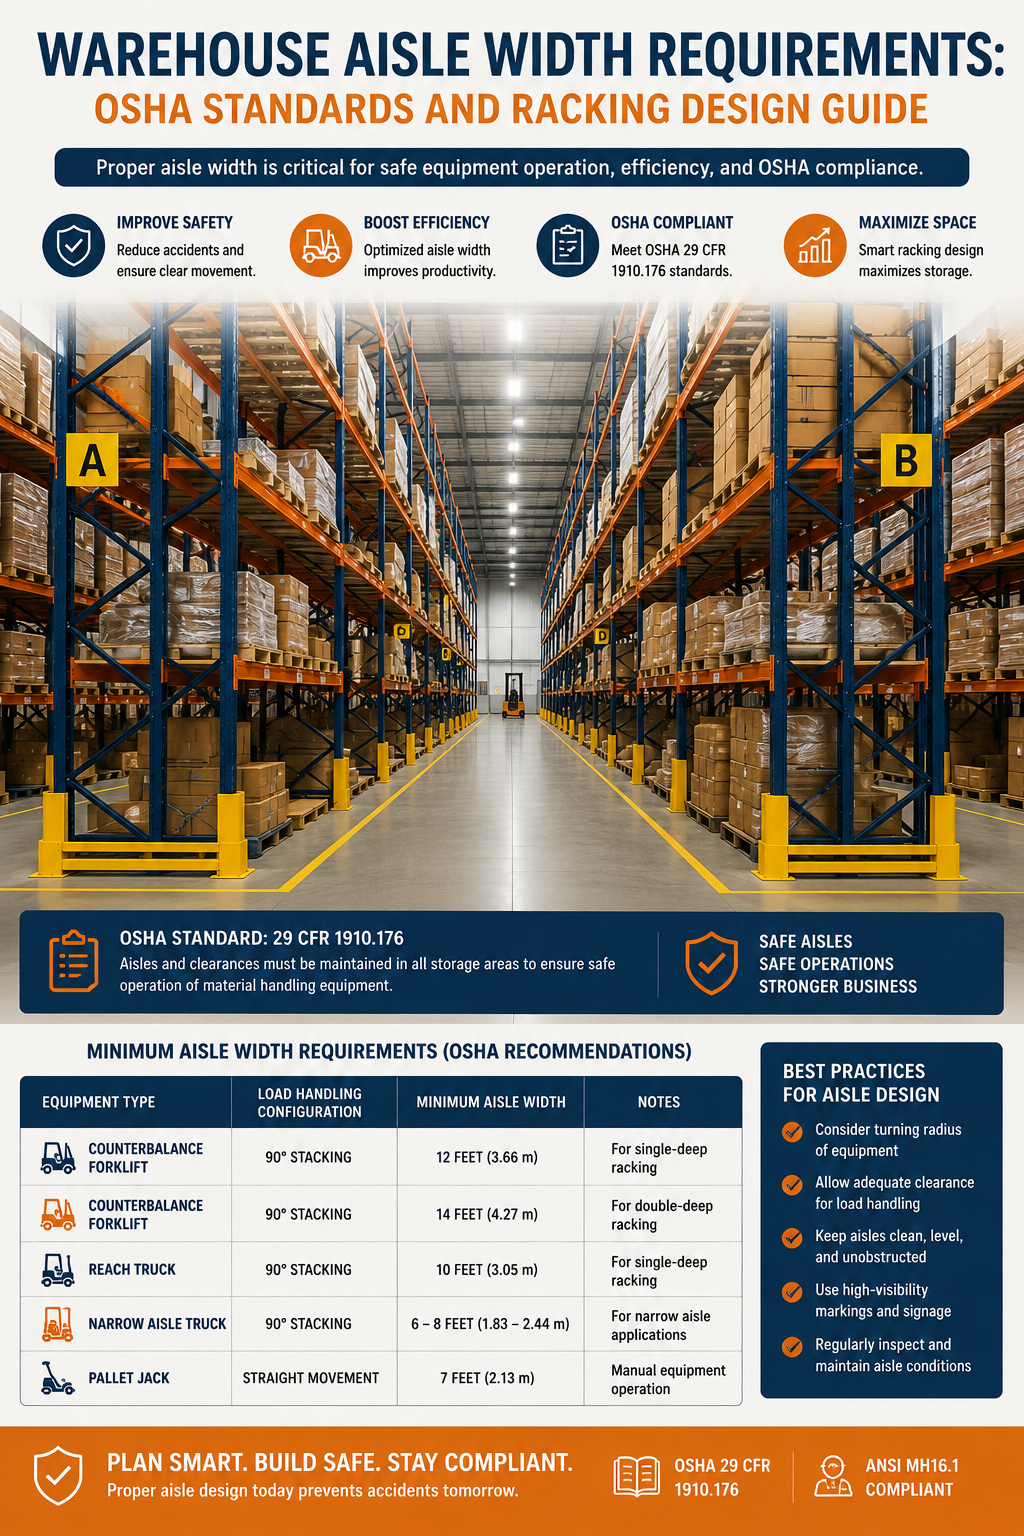
OSHA doesn't give you one number โ€” aisle width depends on your equipment, your racking system, your pallet dimensions, and whether pedestrians share the space. This guide brings all those variables together so you can design it right the first time.
โš™ The Core Aisle Width Formula
Min. Operating Aisle (OEM spec)
+ Safety Clearance Buffer (6โ€“12")
+ Column Guard Width (if installed)
= Your Required Aisle Width
// WAREHOUSE FLOOR PLAN โ€” TOP VIEW
โ–ชโ–ชโ–ช RACK ROW A โ–ชโ–ชโ–ช
โ†   FORKLIFT AISLE   โ†’
12โ€“13 ft clear (counterbalance)
โ–ชโ–ชโ–ช RACK ROW B โ–ชโ–ชโ–ช
โ–ชโ–ชโ–ช RACK ROW C โ–ชโ–ชโ–ช
โ† PED WALKWAY โ†’
min 36 in
โ–ชโ–ชโ–ช RACK ROW D โ–ชโ–ชโ–ช
Rack rows
Forklift aisle
โ–ช Ped walkway
12โ€“13 ft
Counterbalance forklift aisle
8.5โ€“10 ft
Reach truck narrow aisle
5.5โ€“6.5 ft
VNA turret truck aisle
28 in
OSHA min emergency egress
Warehouse aisle width requirements showing pallet racks, forklift clearance, and OSHA-compliant aisle layout
Core Principle

Aisle Width Is
Always Equipment-Dependent

The single most important concept: the correct minimum aisle width is determined by the material handling equipment operating in that aisle โ€” not by a universal building code number. Every forklift, reach truck, and order picker has a published Minimum Operating Aisle requirement from its manufacturer. This is your starting point โ€” not OSHA's language.


The formula to the right gives you the number to confirm before racking is purchased. Once upright anchor points are drilled into your concrete floor, changing your mind is expensive.

// aisle_width.formula
 
OEM_AISLE
Minimum Operating Aisle from your forklift manufacturer's spec sheet โ€” required for 90ยฐ pallet turn into rack face
+
SAFETY_BUFFER
6โ€“12 inches of real-world operational clearance. Use 12" in any aisle where pedestrians may be present
+
GUARD_WIDTH
Width of column guards if installed at rack bases. Measure from guard face โ€” not rack face. Typically 2โ€“4 inches per side
= REQUIRED AISLE
Confirm before purchasing racks โ€” not after anchor points are drilled
This calculation must be run for every equipment type operating in your facility. If multiple truck types share aisles, use the widest requirement. Confirm with your equipment manufacturer's specification sheet โ€” not estimated values.
Section 01

Master Aisle Width Reference:
All Equipment Types

Use this as your starting point for aisle planning. All widths are clear aisle measurements โ€” from the face of stored load (or column guard) on one side to the face of stored load on the other.

Wide Aisle
Counterbalance Forklift
Standard 48" pallet
Clear Aisle Width Required
MIN
12 ft minimum 12โ€“13 ft recommended
48 inStandard pallet depth
Wide Aisle
Wide Aisle + Guards
Counterbalance Forklift
With column guards
Clear Aisle Width Required
MIN
13 ft minimum 13โ€“14 ft recommended
48 inStandard pallet depth
Wide Aisle
Narrow Aisle
Reach Truck
Standard 48" pallet
Clear Aisle Width Required
MIN
8 ft 6 in minimum 9โ€“10 ft recommended
48 inStandard pallet depth
Narrow Aisle
Narrow Aisle
Double-Deep Reach Truck
Extended reach arm
Clear Aisle Width Required
MIN
9 ft 6 in minimum 10โ€“11 ft recommended
48 inStandard pallet depth
Narrow Aisle
Very Narrow Aisle
Turret Truck / VNA
Wire or rail guided
Clear Aisle Width Required
MIN
5 ft 6 in minimum 6โ€“6.5 ft recommended
48 inWire-guided operation
VNA
Narrow Aisle
Order Picker (Low-Level)
Carton / tote access
Clear Aisle Width Required
MIN
6 ft minimum 6.5โ€“7 ft recommended
CartonTote-level access
Narrow Aisle
Pedestrian/Support
Pallet Jack (Manual / Electric)
Ground-level movement
Clear Aisle Width Required
MIN
5 ft minimum 6 ft recommended
48 inStandard pallet
Support Aisle
Personnel Only
Pedestrian Walkway / Egress
OSHA 29 CFR 1910.36
Clear Width Required
MIN
28 in OSHA min 36 in+ preferred
N/ANo pallet movement
Pedestrian
๐Ÿ“
Critical measurement note: These widths are for clear aisle space โ€” measured from the face of the stored load (or column guard face, if installed) on one side to the face of stored load on the other. They are NOT measured rack-face to rack-face. Installing column guards without adjusting your aisle measurement is one of the most common planning errors.
Section 02

OSHA Aisle Width Standards:
What the Regulations Actually Say

OSHA does not publish a single table of warehouse aisle widths. Compliance comes from multiple overlapping standards. Here's exactly what each covers and what it means in practice.

29 CFR 1910.22(b)
Aisle Marking Requirements
Permanent aisles and passageways must be kept clear and appropriately marked โ€” typically with yellow paint or tape at least 2 inches wide.
Marked aisles must stay clear. Using a marked aisle for storage โ€” even temporarily โ€” is a direct OSHA violation citable on inspection.
29 CFR 1910.22(c)
Floor Load Limits
Floor loading limits must be clearly marked and not exceeded. Applies to forklift travel aisles โ€” not just rack storage areas.
Aisle floors must support the heaviest forklift-plus-load combination expected. Verify with your floor slab engineer for VNA systems.
29 CFR 1910.176(a)
Safe Clearances for MHE
Requires sufficient safe clearances for aisles and at loading docks, through doorways โ€” based on the specific material handling equipment in use.
This is OSHA's performance-based aisle standard: inspectors evaluate whether clearance is adequate for your actual equipment, not a fixed number.
29 CFR 1910.36(g)
Emergency Egress Aisles
Exit access must be at least 28 inches wide and kept unobstructed at all times. Emergency aisles cannot be used for overflow storage.
Mark emergency egress aisles differently from storage aisles. This standard has zero exceptions โ€” 28 inches clear, always, under all conditions.
ANSI MH16.1 ยง5
Rack Installation Clearances
Minimum rack installation clearances including flue spaces and operating aisle widths for the specified equipment type.
OSHA inspectors reference this standard when evaluating rack aisle adequacy. Treat it as effectively mandatory regardless of voluntary classification.
NFPA 13
Fire Protection Clearances
Fire protection and sprinkler system clearances โ€” including flue space requirements inside rack systems that affect how rack rows are spaced.
Aisle arrangements affect sprinkler coverage. Verify with your fire protection engineer before finalizing rack bay spacing and layout.
๐Ÿ” What OSHA Inspectors Look For in Aisle Compliance
01
Aisle Markings VisibleWhether permanent aisles are clearly marked with paint, tape, or floor markings โ€” and whether those markings are maintained in readable condition
02
Aisles Actually ClearWhether those marked aisles are kept clear โ€” not used for overflow inventory, charging stations, or equipment staging at any point during the inspection
03
Width Adequate for EquipmentWhether the aisle width is adequate for the equipment and pedestrian traffic using that space โ€” if it creates a hazard, it's a violation regardless of whether a numeric minimum was posted
Section 03

Aisle Width by Racking System:
Floor Space Impact

Your racking system and aisle width are inseparable decisions. The floor space percentage column tells the real story of why aisle width matters for warehouse economics.

Standard Selective Rack
45โ€“55%
of floor = aisles
AISLE SPACE
STORAGE
๐Ÿ“ 12โ€“13 ft aisle๐Ÿšœ Counterbalance forklift
Double Deep Rack
35โ€“40%
of floor = aisles
AISLE
STORAGE SPACE
๐Ÿ“ 9โ€“11 ft aisle๐Ÿšœ Double-deep reach truck
Narrow Aisle Selective
25โ€“35%
of floor = aisles
AISLE
STORAGE SPACE
๐Ÿ“ 8.5โ€“10 ft aisle๐Ÿšœ Reach truck
Drive-In / Drive-Thru Rack
20โ€“30%
of floor = aisles
AISLE
STORAGE SPACE
๐Ÿ“ One aisle per block๐Ÿšœ Counterbalance forklift
VNA (Very Narrow Aisle)
15โ€“20%
of floor = aisles
AISLE
MAXIMUM STORAGE SPACE
๐Ÿ“ 5.5โ€“6.5 ft aisle๐Ÿšœ Wire-guided turret truck
Mobile Pallet Rack
10โ€“15%
of floor = aisles
AISLE
MAXIMUM STORAGE DENSITY
๐Ÿ“ One shared mobile aisle๐Ÿšœ Forklift / reach truck
๐Ÿ“Š What the Numbers Mean
Wide โ†’ VNA conversion
Moving from wide-aisle (55% floor in aisles) to VNA (15โ€“20%) can more than double your pallet positions in the same building โ€” without any structural changes.
The real trade-off
VNA equipment costs $60Kโ€“$100K+ per turret truck. But 5,000 sq ft of additional lease space costs $40Kโ€“$75K per year โ€” every year.
Payback period
For most US operations with 30 ft+ ceilings, narrow aisle or VNA conversion pays back in under 24 months vs. the lease alternative.
Get a free custom aisle width and layout plan built for your facility, equipment, and budget.
Get Free Layout Plan โ†’
Section 04

Wide Aisle vs. Narrow Aisle vs. VNA:
Choosing Your System

Most US warehouse operators run one of three aisle configurations. Here's when each makes sense โ€” and what you're trading to get there.

Option A ยท Most Common
Wide Aisle
12โ€“13 ft
clear aisle width
Equipment: Counterbalance forklift
Equipment cost$15Kโ€“$40K
Max rack height~20 ft typical
Floor requirementStandard slab
Indoor/outdoor useBoth
Floor as aisles45โ€“55%
Choose wide aisle when:
Equipment flexibility matters more than density
Trucks move between indoor and outdoor areas
Ceiling height limits you to 3โ€“4 rack levels
Trade-off: Up to 55% of floor space is dedicated to travel rather than storage.
Option B ยท Best Balance
Narrow Aisle
8.5โ€“10 ft
clear aisle width
Equipment: Reach truck
Equipment cost$25Kโ€“$50K
Max rack height30+ ft
Floor requirementSmooth concrete
Indoor/outdoor useIndoor only
Floor as aisles25โ€“35%
Choose narrow aisle when:
Controlled indoor environment, smooth concrete floor
Need more density without full VNA commitment
SKU count is moderate, budget is mid-range
Trade-off: Reach trucks require more operator training and cannot operate outdoors.
Option C ยท Maximum Density
Very Narrow Aisle
5.5โ€“6.5 ft
clear aisle width
Equipment: Wire-guided turret truck
Equipment cost$60Kโ€“$100K+
Max rack height40+ ft
Floor requirementHigh flatness spec (F-numbers)
Indoor/outdoor useIndoor only
Floor as aisles15โ€“20%
Choose VNA when:
High ceilings (30 ft+), high SKU count
Floor can meet equipment flatness specification
Volume justifies the equipment investment
Trade-off: Highest investment, least flexibility if requirements change โ€” and floor must be assessed before committing.
Section 05

Pedestrian Safety in Warehouse
Aisles: OSHA's Requirements

Shared pedestrian and forklift aisles are one of the most dangerous conditions in any warehouse. Forklift-pedestrian incidents account for a disproportionate share of US warehouse fatalities annually.

// AISLE ZONE CLASSIFICATION MAP
FORKLIFT
ONLY
๐Ÿšœ
Forklift Travel Aisle
min 12 ft clear (counterbalance) | No unprotected pedestrian access
CAUTION
ZONE
โš ๏ธ
Forklift/Pedestrian Crossover
Marked crosswalk + convex mirrors + audible forklift alarms required
PED
AISLE
๐Ÿšถ
Dedicated Pedestrian Walkway
min 36 in | 42โ€“48 in preferred | Physical barriers from forklift zones
EGRESS
ROUTE
๐Ÿšช
Emergency Egress Aisle
28 in OSHA minimum | Must stay clear at ALL times | Never use for storage
โš ๏ธ
Forklift-pedestrian incidents account for a disproportionate share of US warehouse fatalities. Physical separation โ€” not paint lines alone โ€” is the standard OSHA enforcement actions effectively require.
Requirement A
Dedicated Pedestrian Aisles
Whenever pedestrians regularly access areas where forklifts operate, OSHA strongly recommends โ€” and many enforcement actions effectively require โ€” dedicated pedestrian aisles physically separated from forklift travel paths. Separation means barriers or guardrails, not just painted lines.
Min: 36 in Preferred: 42โ€“48 in
Requirement B ยท OSHA 1910.36(g)
Emergency Egress Aisles
Exit access routes must maintain a minimum 28-inch clear width at all times. Any aisle that serves as an emergency exit path cannot be narrowed by stored goods, equipment, or rack overhang โ€” ever, under any condition. Mark these aisles differently from storage aisles.
OSHA min: 28 in Best practice: 36 in
Requirement C
Crosswalk Zones
Where pedestrian zones cross forklift aisles โ€” at aisle intersections and dock areas โ€” use crosswalk markings, convex safety mirrors at blind corners, and audible or visual forklift warning systems. Time-separation protocols or physical barriers where pickers and forklifts work simultaneously.
Mirrors at all blind corners
Section 06 ยท NFPA 13
// RACK FLUE SPACE โ€” CROSS-SECTION DIAGRAM
RACK ROW A
RACK ROW A (BACK)
โ†• TRANSVERSE FLUE (min 6")
RACK ROW B (BACK)
RACK ROW B
Transverse flue space (between rows)
Longitudinal flue space (within rows)
Pallet storage area
๐Ÿ”ฅ
Many warehouses violate flue space requirements by double-stacking pallets sideways or using solid deck materials. Your fire protection engineer must review rack layout before installation.
Fire Safety Requirement

Flue Spaces: The Aisle
Requirement You Might Not Know

Beyond travel aisles, NFPA 13 requires vertical openings inside your rack system so fire sprinkler water can penetrate to lower levels to extinguish fires.

โ†”๏ธ
Transverse Flue Space
A gap between back-to-back rack rows, running vertically through the full height of the rack. Allows sprinkler water to penetrate downward from upper levels to extinguish fires below.
NFPA 13 minimum: 6 inches between back-to-back rows
โ†•๏ธ
Longitudinal Flue Space
Openings running down the length of rack rows, created by standard pallet load gaps at upright positions. NFPA 13 specifies minimums based on storage height and commodity class.
Requirements vary by commodity class and storage height
๐Ÿšซ
Common Violations to Avoid
Double-stacking pallets sideways to fit more product in a bay, using solid deck materials that block vertical water penetration, or loading product that overhangs into the flue space.
Engineer review required before finalizing any rack layout
Section 07

7 Aisle Width Mistakes
Warehouse Designers Regret

These planning errors show up most commonly in warehouse reconfiguration projects โ€” and almost all of them are avoidable with the right design process.

1
Mistake 01
Designing Aisles Around Current Equipment
Short-term thinking at design stage โ€” layout is built around what you have today, not what you'll need when equipment upgrades or changes.
๐Ÿ’ธ Expensive rack reconfiguration when equipment changes
2
Mistake 02
Forgetting End-of-Aisle Turning Clearance
Aisle width is measured correctly for the run โ€” but the turning radius at aisle ends is ignored. Forklifts then clip cross-aisles on every turn.
๐Ÿ’ธ Rack end damage, safety incidents, blocked cross aisles
3
Mistake 03
No Dedicated Pedestrian Aisles in Forklift Zones
Workers assumed they'd "share" forklift aisles without dedicated separation โ€” which OSHA enforcement actions effectively prohibit in active forklift areas.
๐Ÿ’ธ OSHA violation + high near-miss rate + potential fatality
4
Mistake 04
Marking Aisles Incorrectly or Not at All
Seen as low priority during initial setup. Floor markings are skipped or done informally โ€” then inspectors arrive and it's a direct OSHA citation.
๐Ÿ’ธ OSHA 1910.22(b) citation + insurance liability after any incident
5
Mistake 05
Ignoring Column Guard Width in Measurement
Aisles measured from rack face โ€” not from the guard face. After guards are installed, effective aisle is 4โ€“8 inches narrower than planned.
๐Ÿ’ธ Daily equipment scrapes + aisle too tight for spec equipment
6
Mistake 06
Blocking Emergency Egress Aisles with Overflow Stock
Seasonal pressure or poor inventory management leads to temporary overflow in egress aisles. Then "temporary" becomes permanent.
๐Ÿ’ธ OSHA 1910.36 violation + life safety risk during evacuation
7
Mistake 07 ยท Most Costly
Using Wide-Aisle Spacing for a VNA System
Racks were purchased and installed before confirming equipment type. VNA turret trucks then can't operate efficiently in oversized aisles, and the floor guidance system is incompatible with the bay spacing.
๐Ÿ’ธ Complete rack reconfiguration + floor guidance reinstall + equipment cost
Section 08

How to Plan Aisle Widths:
Get It Right the First Time

Whether fitting out a new facility or reconfiguring an existing one, follow this sequence. Each step builds on the last โ€” skipping any one creates gaps that cost you during installation or at your next OSHA inspection.

1
Define Your Material Handling Equipment First Critical
Aisle width follows equipment choice โ€” not the other way around. Confirm the minimum operating aisle specification from the equipment manufacturer before designing the rack layout. This number drives everything else.
2
Identify All User Types in Each Zone
Will pedestrian pickers work in the same aisles as forklifts? Is there a receiving dock area where trucks and workers overlap? Map every human and equipment interaction in your facility before drawing a single line.
3
Add Clearance Buffer to Equipment Minimums
Add at least 6 inches (preferably 12 inches) to the manufacturer's minimum aisle spec. Real-world forklift operation is not laboratory-precise โ€” build in the buffer before installing anchor points.
4
Account for Column Guard Width Critical
If column guards are installed at rack bases โ€” which they should be in any active forklift environment โ€” measure your aisle from the face of the guard, not the face of the rack upright. Skipping this creates daily clearance problems.
5
Verify Fire Protection Requirements
Confirm flue space requirements with your fire protection engineer before finalizing rack bay spacing and depth. Flue space violations are common and often discovered during fire inspection โ€” not warehouse inspection.
6
Check Emergency Egress Routes Critical
Identify all exit routes and confirm every one maintains a minimum 28-inch clear width through your proposed layout. Run this check on paper first โ€” before racks go in โ€” not after.
7
Get a Professional Warehouse Layout Consultation
A professional rack layout consultation โ€” often provided at no cost by quality racking suppliers โ€” can model multiple aisle configurations and show you the storage density and cost implications of each option before you commit to any anchor points.
Why Planning Matters
Changing Aisle Width After Installation Is Expensive
100%
Of aisle width errors are avoidable โ€” if equipment specs are confirmed before anchor points are drilled
$0
Cost of a professional layout consultation from a quality racking supplier โ€” typically provided free
$$$
Cost to reconfigure a fully installed rack system: unload, reposition uprights, re-anchor, re-engineer
Get a free aisle width plan, equipment compatibility review, and storage density model for your facility.
Request Free Layout Plan โ†’
Section 09

Frequently Asked
Questions

Answers to the 10 most common warehouse aisle width questions โ€” built to give you the exact number or decision you need.

Free Consultation Available
Need a Custom Aisle Width Plan?
Planning a new layout or upgrading your racking? We provide free warehouse layout design consultations including aisle width planning, equipment compatibility review, and storage density modeling.
Get a Free Layout Plan โ†’
OSHA 29 CFR 1910.176(a) requires sufficient safe clearances for aisles based on the material handling equipment in use โ€” it does not specify a universal minimum width. However, OSHA 1910.36(g) requires a minimum 28-inch width for emergency egress aisles. Equipment operating clearances are governed by ANSI MH16.1 and the forklift manufacturer's specifications.
Counterbalance forklifts operating with standard 48-inch pallets need a minimum 12-foot clear aisle. Reach trucks require approximately 8.5โ€“10 feet. VNA turret trucks can operate in 5.5โ€“6.5 foot aisles with wire guidance systems. Always add 6โ€“12 inches to manufacturer minimums to account for column guards and real-world operating variation.
Wide aisle racking requires 12โ€“13 foot aisles and operates with standard counterbalance forklifts. Narrow aisle racking uses 8โ€“11 foot aisles with reach trucks, increasing storage density. Very Narrow Aisle (VNA) racking uses 5โ€“7 foot aisles with wire-guided turret trucks, maximizing storage density but requiring higher equipment investment and specialized floor conditions.
Yes. OSHA 29 CFR 1910.22(b) requires that permanent aisles and passageways be appropriately marked โ€” typically with yellow painted lines or floor tape at least 2 inches wide. Marked aisles must be kept clear. Using marked aisle space for storage, even temporarily, is a direct OSHA violation that inspectors cite on sight.
OSHA 29 CFR 1910.36(g) requires a minimum 28-inch width for exit access routes. For regular pedestrian walkways in active warehouse areas, 36 inches is the practical minimum. In any zone where pedestrians and forklifts share space, physical barriers or dedicated pedestrian paths with a minimum 4-foot width are strongly recommended.
Yes, but it requires a full rack reconfiguration โ€” unloading sections, repositioning uprights, re-anchoring base plates, and re-engineering the load placard if beam spans change. It's far more cost-effective to determine aisle widths correctly during the design phase. A professional warehouse layout consultation before purchasing racks is always money well spent.
In a standard wide-aisle warehouse with counterbalance forklifts, aisles consume 45โ€“55% of total floor space. Narrow aisle layouts reduce this to 25โ€“35%. VNA systems bring it as low as 15โ€“20%. Reducing aisle percentage is the primary driver of storage density improvement without any building expansion.
A flue space is a vertical opening within and between rack rows that allows fire sprinkler water to penetrate to lower rack levels. NFPA 13 requires specific flue space dimensions based on commodity class and storage height. Transverse flue spaces of at least 6 inches are typically required between back-to-back rack rows.
Yes. VNA turret trucks require very flat, smooth concrete floors โ€” typically F-numbers significantly higher than standard warehouse floor construction. Wire-guided or rail-guided systems also require embedded guidance hardware. Before committing to a VNA layout, have your floor assessed by a licensed floor contractor against the equipment manufacturer's specification.
Start with your material handling equipment manufacturer's minimum operating aisle specification. Add 12 inches for safety clearance. Add the width of any column guards installed on rack faces. Confirm the result allows for your widest load plus clearance on both sides. Then verify the planned aisle satisfies OSHA and ANSI MH16.1 requirements for your specific equipment class.

Leave a Comment

Your email address will not be published. Required fields are marked *

Scroll to Top